Complete Interiors
A coordinated, end-to-end interior solution, from the first layout to the final finishing touch.
- Space planning
- Material selection
- Site execution

What we do
Complete design and execution for full homes, focused renovations and custom interior work.
A coordinated, end-to-end interior solution, from the first layout to the final finishing touch.
Focused kitchen, bathroom or full-home upgrades with careful planning and minimal disruption.
See the intended look, layout and material palette before on-site work begins.
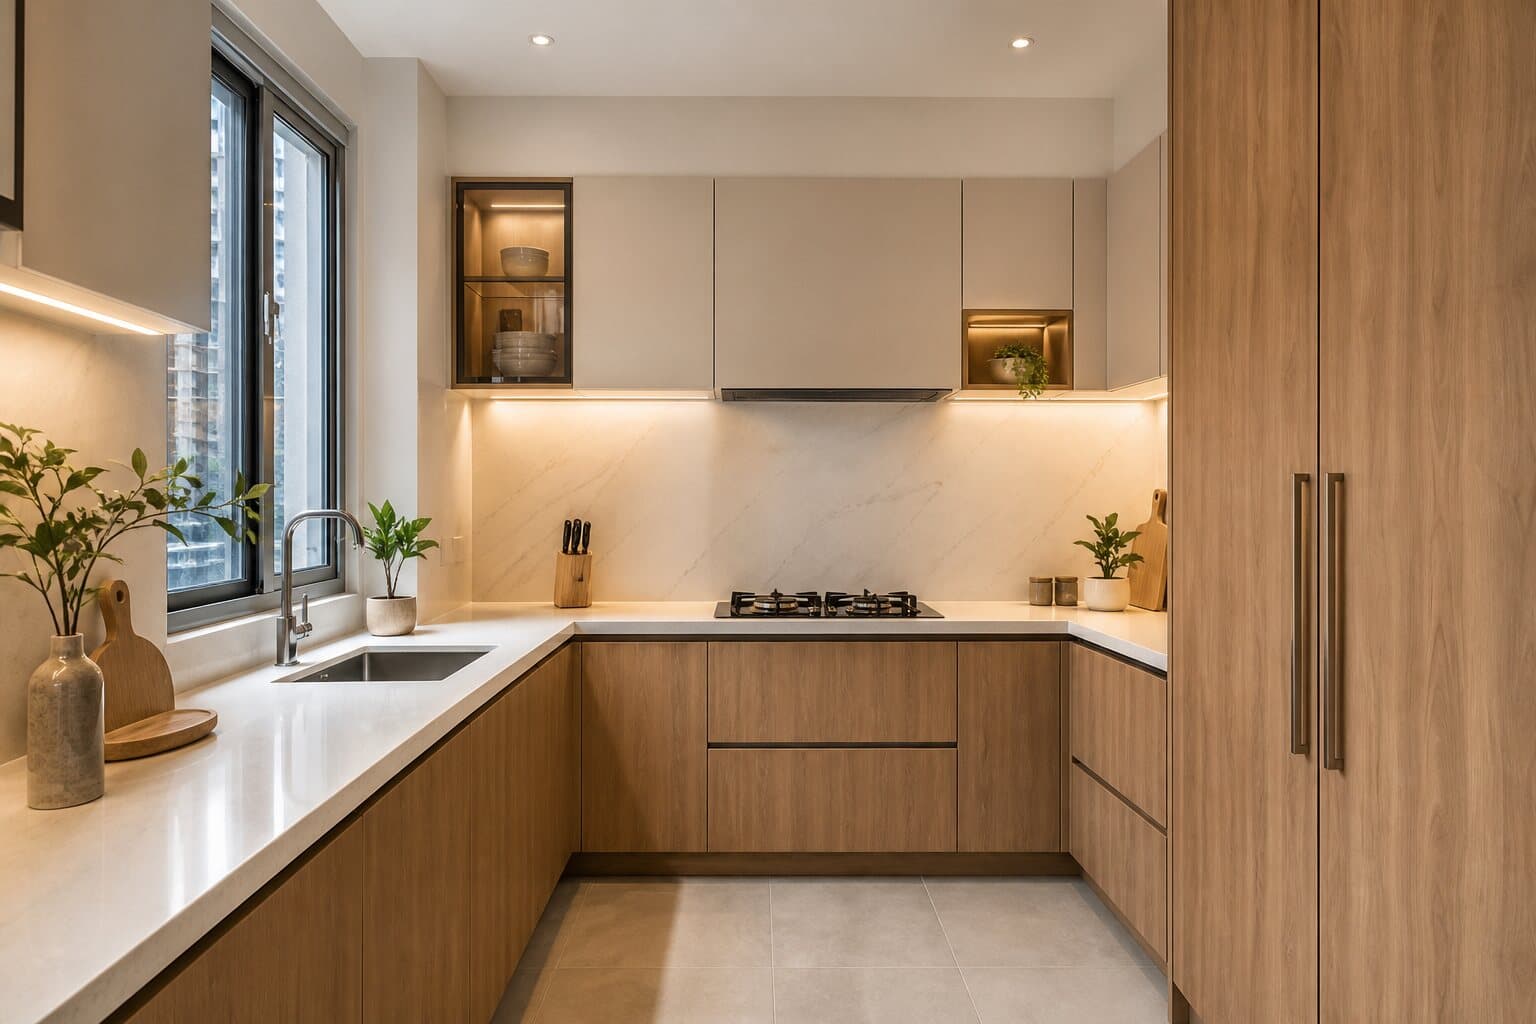
Practical, storage-smart kitchens shaped around the way your family cooks, gathers and lives.
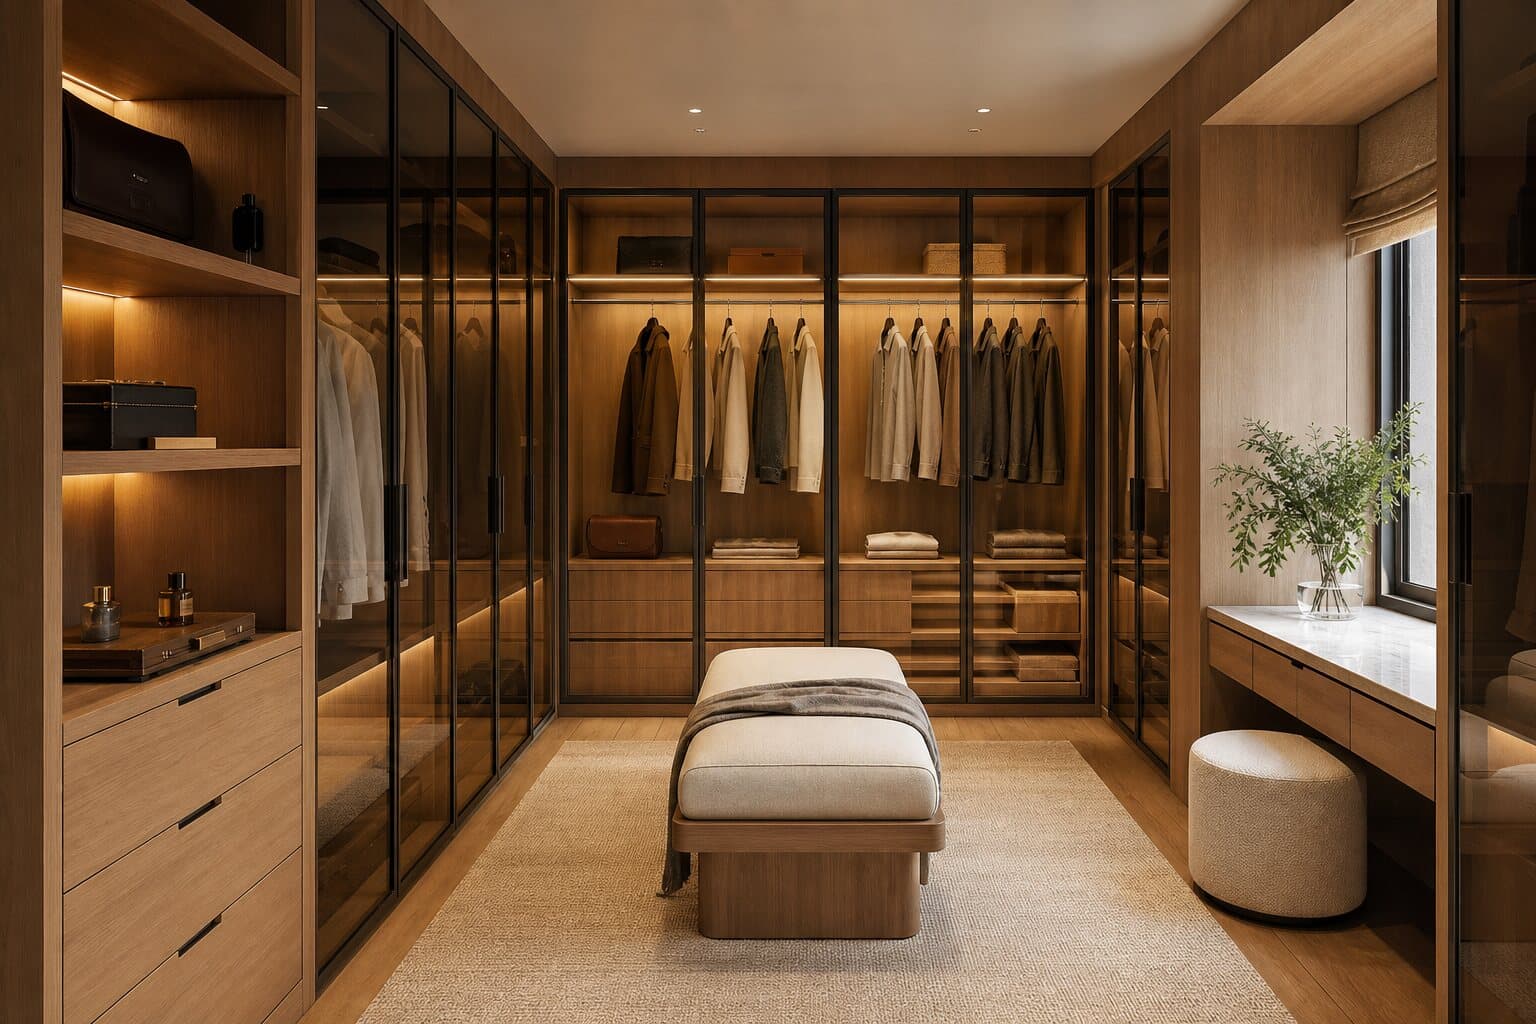
Made-to-measure storage and feature walls that bring calm, order and character to your rooms.
Reliable civil alterations, ceiling details and surface preparation managed as one smooth workflow.
Thoughtful custom woodwork and soft furnishings designed to feel cohesive throughout the home.
Clean paint application, feature finishes and wood polishing that complete a room beautifully.
Some homes need a complete design language. Others need a carefully resolved room or a practical renovation.
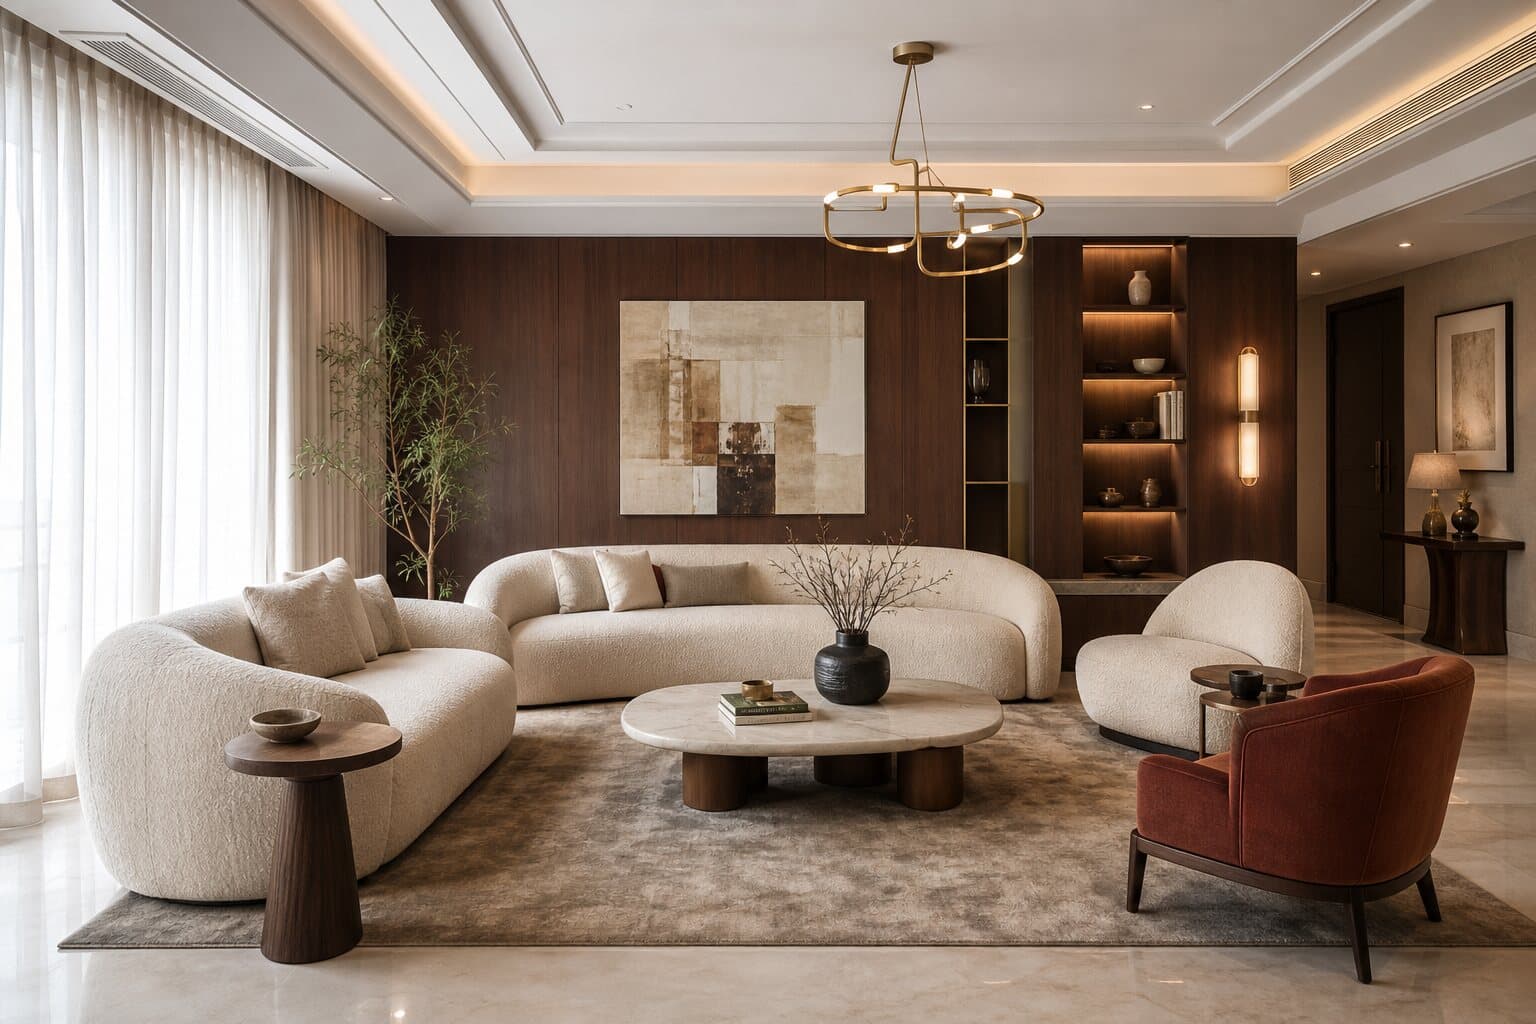
Planning, material direction, custom work, site execution and final finishing for a connected home.
Rework an existing kitchen, bathroom, bedroom or living area with a focused brief and coordinated upgrades.
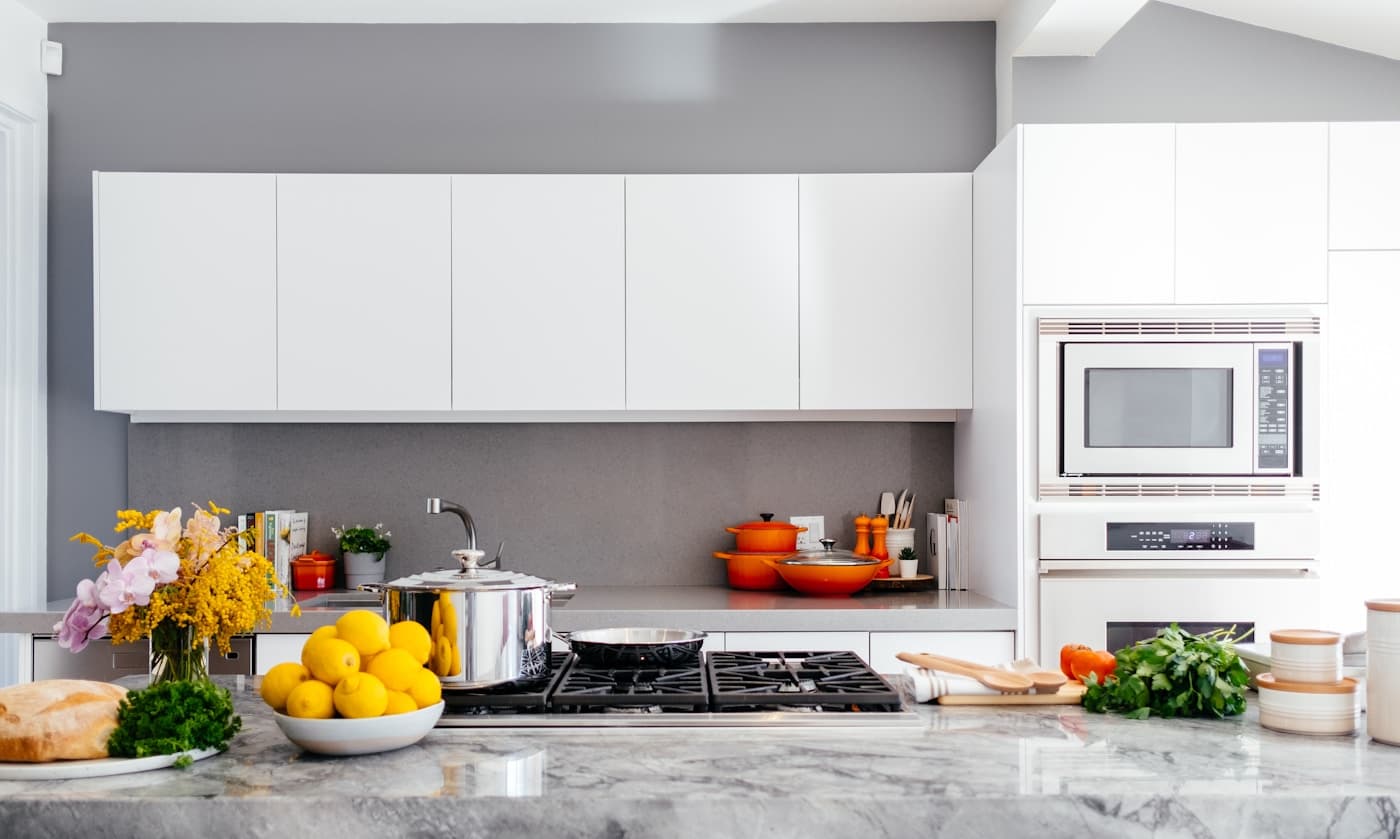
Modular kitchens, wardrobes, TV units, carpentry and made-to-measure storage for a defined space.
Not sure where to begin?
Share your site, broad requirement and preferred timeline. We'll help identify the right scope, whether that is a focused room renovation or an end-to-end interior.
Tell us about your projectInterior work is a chain of connected decisions. We keep the design direction close to the practical work happening on site.
2D plans and 3D views help establish scale, movement and the intended finish direction.
Surfaces, hardware, colors and junction details are considered as one connected palette.
Site alterations and made-to-measure elements are coordinated around the same approved plan.
Final fittings, paint, polish and room details are reviewed together before handover.
We understand your space, lifestyle, priorities and broad budget.
2D layouts, materials and 3D views turn the brief into a clear direction.
Our team coordinates the on-site work, finishes and installations.
We complete the final checks and hand over a space ready to live in.
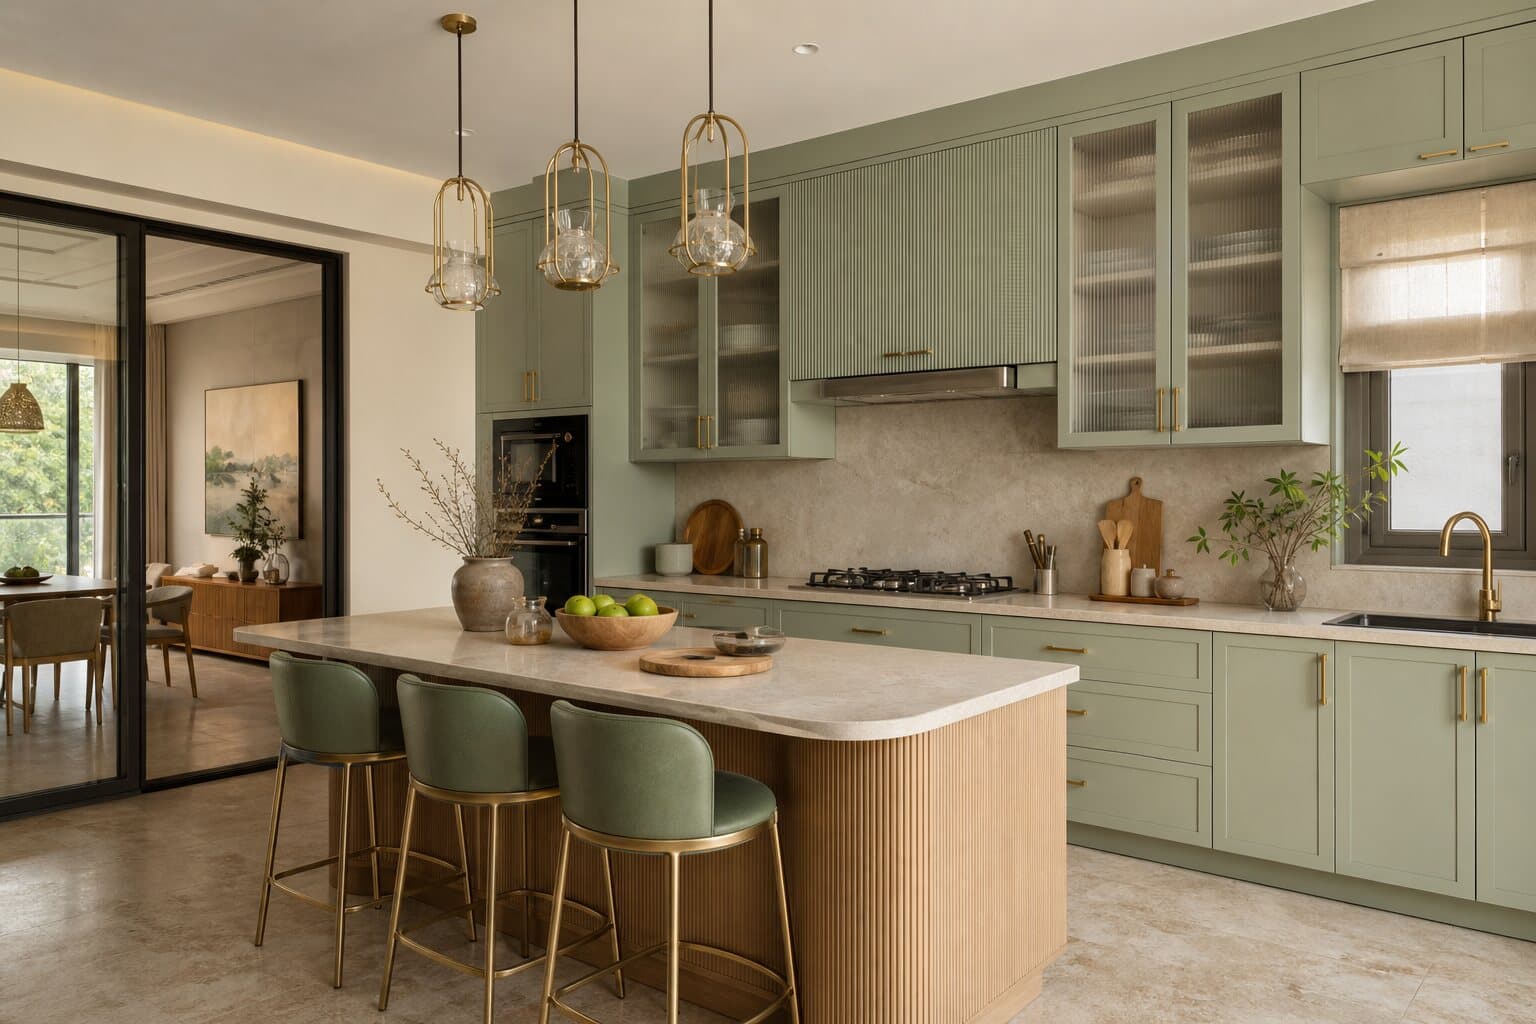
You do not need every answer before contacting us. A few basics help us understand the likely scope.
Common questions
Yes. A kitchen, bathroom, wardrobe, TV wall or selected room can be planned as a focused scope.
Yes. The scope and work sequence are planned around access, protection and the practical limits of a lived-in home.
Yes. Layout, material selection, custom work and on-site execution can be handled as one connected process.
They are useful before execution when you want to understand proportions, finishes and how major elements relate in the room.
Yes. Share the dimensions and photographs of pieces you want to retain so the new layout can account for them.
A floor plan, site photographs, location, broad scope and preferred timeline are a useful starting point.
Have a space in mind?